

Listing Courtesy of: MLS PIN / Listed By: Joseph "Joe" Jenkins, ERA Key Realty Services
106 Sherry Street Northbridge, MA 01588
Active
$599,000 (USD)
OPEN HOUSE TIMES
-
OPENSat, May 3011:00 am - 2:00 pm
Description
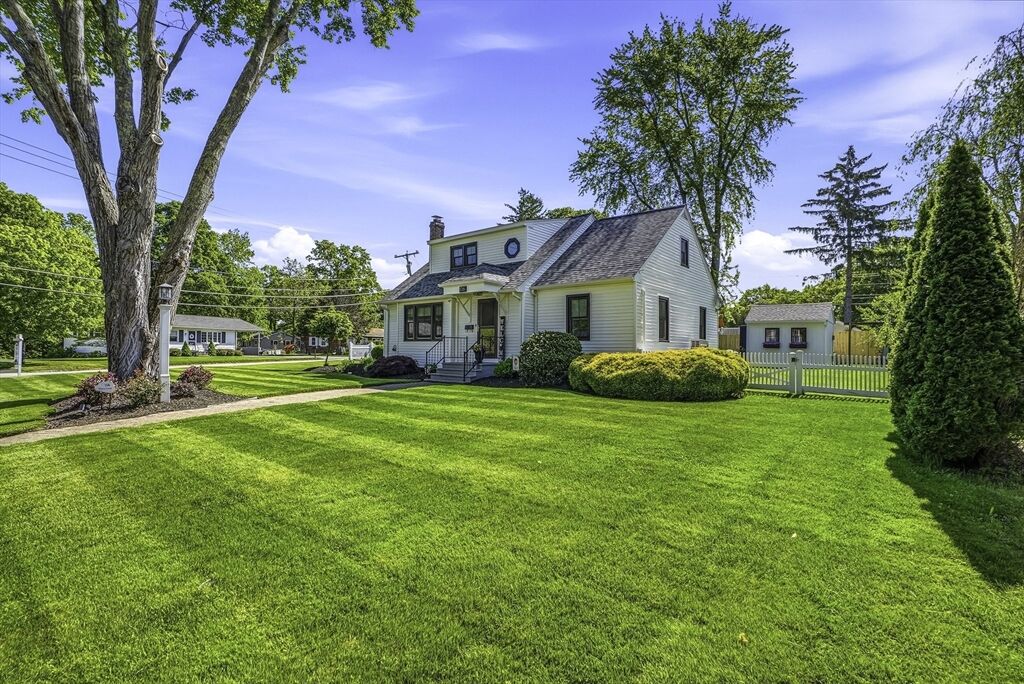
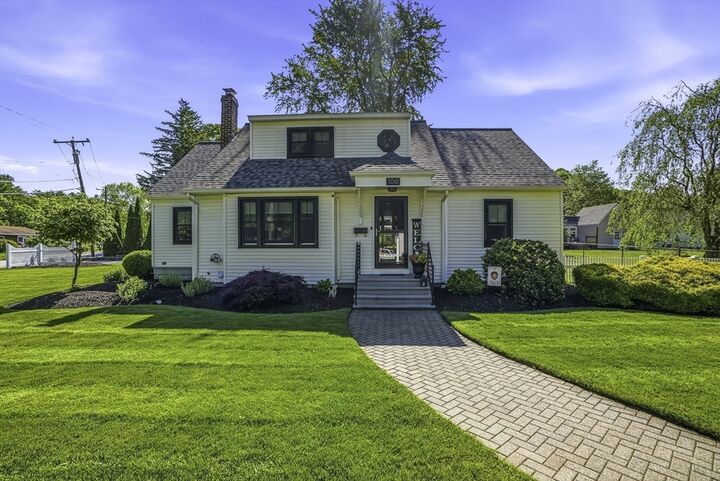
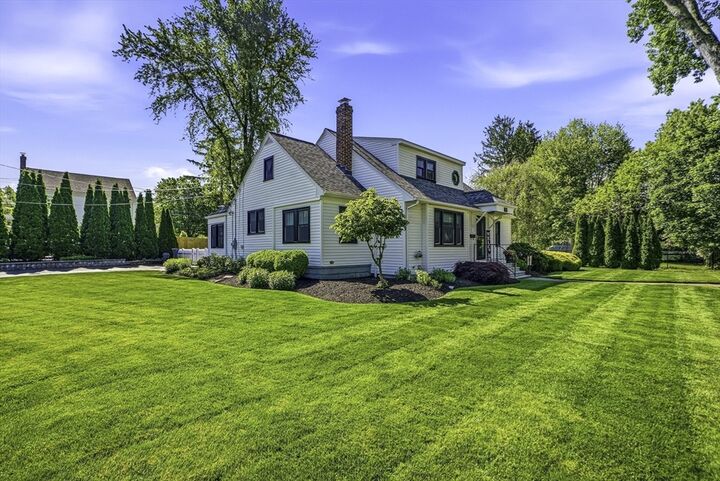
Meticulously maintained Cape-style home offering exceptional indoor and outdoor living. Set on beautifully landscaped grounds with irrigation, decorative lighting, elegant paver brick walkways, and a retractable patio awning, this property showcases outstanding curb appeal and pride of ownership throughout. Major updates are 2025 New Black Farmhouse Style windows & a new roof in 2017. Inside, the flexible floor plan features 2 first-floor bedrooms, a first-floor study, and a spacious living room ideal for everyday comfort and entertaining. Additional second-floor bedrooms provide flexibility with potential for a 5th bedroom, guest space, or home office. The home also offers 2 updated full baths, a formal dining room, and a bright custom kitchen with island seating, ss appliances, quartz counters and abundant cabinetry. Hardwood flooring, vaulted ceiling mudroom. The finished lower level includes a dedicated home theater/media room great for movie nights and entertaining guests.
MLS #:
73522794
73522794
Taxes
$5,454(2026)
$5,454(2026)
Lot Size
10,213 SQFT
10,213 SQFT
Type
Single-Family Home
Single-Family Home
Year Built
1955
1955
Style
Cape
Cape
County
Worcester County
Worcester County
Listed By
Joseph "Joe" Jenkins, ERA Key Realty Services
Source
MLS PIN
Last checked May 27 2026 at 10:07 PM GMT+0000
MLS PIN
Last checked May 27 2026 at 10:07 PM GMT+0000
Bathroom Details
Interior Features
- Range
- Refrigerator
- Dishwasher
- Microwave
- Disposal
- Internet Available - Broadband
- Laundry: Electric Dryer Hookup
- Laundry: Washer Hookup
- Windows: Insulated Windows
- Windows: Screens
- Office
- Water Heater
- Laundry: In Basement
- Plumbed for Ice Maker
- Recessed Lighting
- Lighting - Overhead
- Mud Room
- Ceiling Fan(s)
- Study
- Vaulted Ceiling(s)
- Media Room
Kitchen
- Countertops - Stone/Granite/Solid
- Ceiling Fan(s)
- Countertops - Upgraded
- Recessed Lighting
- Stainless Steel Appliances
- Flooring - Stone/Ceramic Tile
- Breakfast Bar / Nook
Lot Information
- Level
- Corner Lot
Property Features
- Fireplace: 0
- Foundation: Concrete Perimeter
- Foundation: Block
Heating and Cooling
- Oil
- Electric
- Baseboard
- Ductless
- Other
Basement Information
- Full
- Partially Finished
- Bulkhead
Flooring
- Tile
- Hardwood
- Laminate
- Vinyl
- Carpet
- Flooring - Wall to Wall Carpet
- Flooring - Vinyl
Exterior Features
- Roof: Shingle
Utility Information
- Utilities: Water: Public, For Electric Dryer, Washer Hookup, For Electric Range, Icemaker Connection
- Sewer: Public Sewer
- Energy: Thermostat
School Information
- Elementary School: Northbridge Elementary
- Middle School: Northbridge Middle
- High School: Northbridge High School
Parking
- Paved Drive
- Paved
- Total: 4
Living Area
- 2,630 sqft
Location
Disclaimer: The property listing data and information, or the Images, set forth herein wereprovided to MLS Property Information Network, Inc. from third party sources, including sellers, lessors, landlords and public records, and were compiled by MLS Property Information Network, Inc. The property listing data and information, and the Images, are for the personal, non commercial use of consumers having a good faith interest in purchasing, leasing or renting listed properties of the type displayed to them and may not be used for any purpose other than to identify prospective properties which such consumers may have a good faith interest in purchasing, leasing or renting. MLS Property Information Network, Inc. and its subscribers disclaim any and all representations and warranties as to the accuracy of the property listing data and information, or as to the accuracy of any of the Images, set forth herein. © 2026 MLS Property Information Network, Inc.. 5/27/26 15:07


