

Listing Courtesy of: MLS PIN / Listed By: Angela Caputo Griswold, ERA Key Realty Services
52 Lawrence Drive 515 Lowell, MA 01854
Active (4 Days)
$345,000 (USD)
OPEN HOUSE TIMES
-
OPENSun, Jul 262:00 pm - 3:00 pm
Description
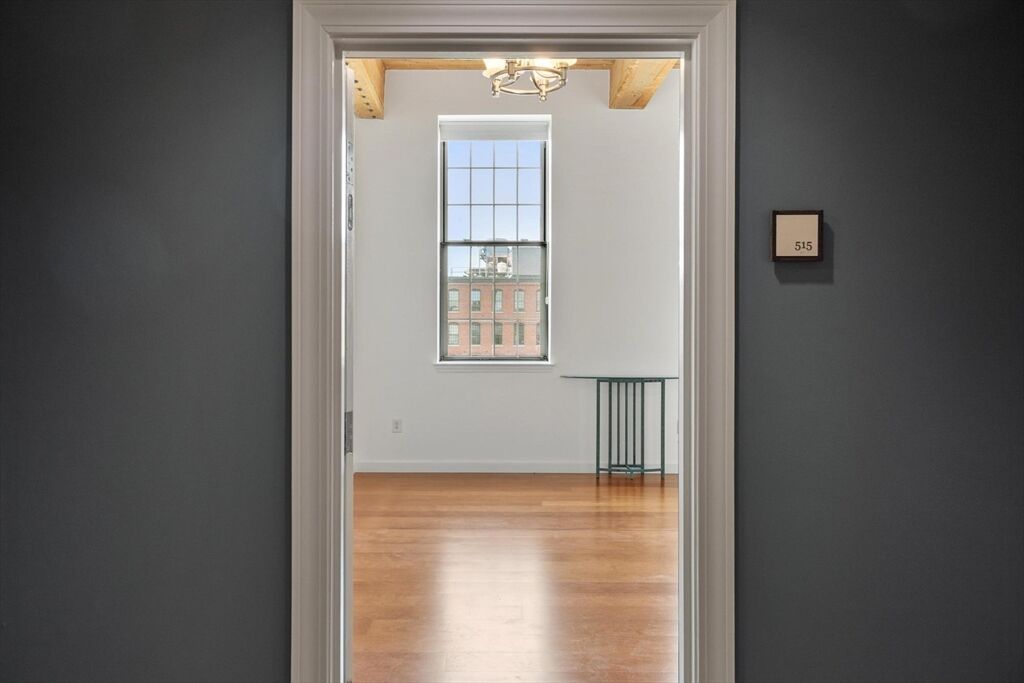
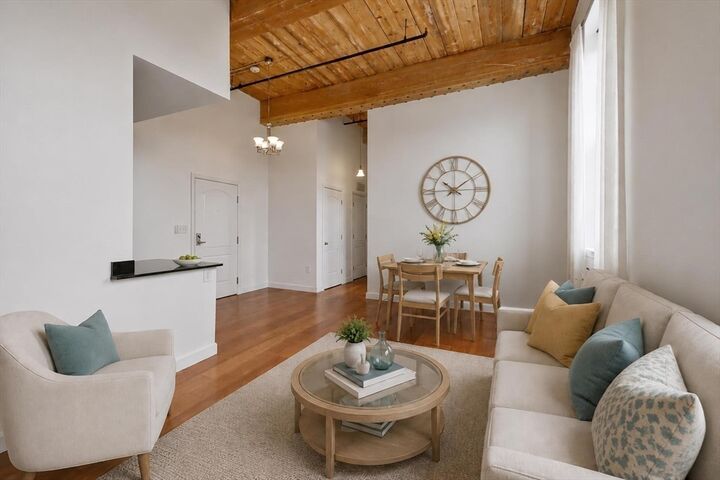
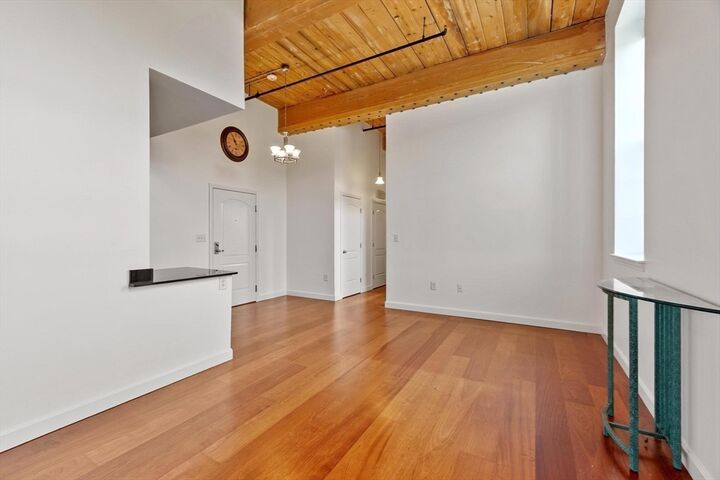
Welcome to Renaissance on the River, where historic mill character meets modern convenience! Bathed in natural light & refreshed with new carpeting & fresh paint, this inviting 1-bedroom, 1-bath home showcases soaring wood-beam ceilings & the timeless architectural details that make these converted mill lofts so desirable. The bright, open-concept layout offers comfortable living & dining spaces, while the well-appointed kitchen features granite countertops, stainless steel appliances, & ample cabinetry. Enjoy the convenience of in-unit laundry, central air conditioning, deeded parking, & elevator access. Community amenities include a fitness center, function room, bike storage, & secure entry. Just steps from the Merrimack Riverwalk & minutes to UMass Lowell, LeLacheur Park, Tsongas Center, the Commuter Rail, downtown dining, shopping, entertainment, the Lowell Connector, & major highways, this move-in-ready home offers the perfect blend of character, comfort, & convenience.
MLS #:
73553489
73553489
Taxes
$3,566(2026)
$3,566(2026)
Type
Condo
Condo
Building Name
Renaissance on the River
Renaissance on the River
Year Built
1890
1890
County
Middlesex County
Middlesex County
Listed By
Angela Caputo Griswold, ERA Key Realty Services
Source
MLS PIN
Last checked Jul 26 2026 at 3:11 PM GMT+0000
MLS PIN
Last checked Jul 26 2026 at 3:11 PM GMT+0000
Bathroom Details
Interior Features
- Range
- Refrigerator
- Dryer
- Washer
- Dishwasher
- Microwave
- Disposal
- Internet Available - Broadband
- Laundry: Electric Dryer Hookup
- Laundry: Washer Hookup
- Laundry: First Floor
- Laundry: In Unit
- Bonus Room
- Plumbed for Ice Maker
- Beamed Ceilings
Kitchen
- Countertops - Stone/Granite/Solid
- Recessed Lighting
- Peninsula
- Lighting - Overhead
- Flooring - Engineered Hardwood
- Open Floorplan
Property Features
- Fireplace: 0
Heating and Cooling
- Forced Air
- Central Air
Basement Information
- N
Homeowners Association Information
- Dues: $671/Monthly
Flooring
- Tile
- Engineered Hardwood
- Carpet
- Flooring - Engineered Hardwood
Utility Information
- Utilities: Water: Public, For Electric Dryer, Washer Hookup, For Electric Range, Icemaker Connection
- Sewer: Public Sewer
Parking
- Deeded
- Total: 1
Stories
- 1
Living Area
- 1,062 sqft
Location
Disclaimer: The property listing data and information, or the Images, set forth herein wereprovided to MLS Property Information Network, Inc. from third party sources, including sellers, lessors, landlords and public records, and were compiled by MLS Property Information Network, Inc. The property listing data and information, and the Images, are for the personal, non commercial use of consumers having a good faith interest in purchasing, leasing or renting listed properties of the type displayed to them and may not be used for any purpose other than to identify prospective properties which such consumers may have a good faith interest in purchasing, leasing or renting. MLS Property Information Network, Inc. and its subscribers disclaim any and all representations and warranties as to the accuracy of the property listing data and information, or as to the accuracy of any of the Images, set forth herein. © 2026 MLS Property Information Network, Inc.. 7/26/26 08:11


